
Good furniture placement makes a living room feel bigger, more comfortable and easier to use. Bad placement makes even beautiful furniture look awkward. This guide gives you the measurements designers use and eight living room layouts for different room shapes, so you can find the arrangement that fits your space.
Key Measurements to Know First
| Measurement | Guideline |
|---|---|
| Walkways between furniture | 30–36 inches (24 inches minimum in tight rooms) |
| Sofa to coffee table | 14–18 inches |
| Sofa to side table | 2–4 inches |
| Sofa away from the wall | 3–5 inches |
| TV viewing distance | About 1.5–2.5 × the screen size (diagonal) |
| Center of TV from floor | About 42–48 inches (seated eye level) |
| Rug edge to wall | About 12–18 inches |
Guidelines from designers quoted in Homes & Gardens’ living room clearances guide.
Step-by-Step: How to Arrange Your Living Room

- Measure the room, including windows, doors, radiators and outlets.
- Choose the focal point – a fireplace, window or TV.
- Place the largest piece first, usually the sofa, facing or beside the focal point.
- Add chairs to create a conversation area within about 8 feet of the sofa.
- Mark walkways so nobody has to squeeze past knees.
- Add the rug, coffee table and side tables, then lighting.
- Finish with decor.
Tip: sketch it on paper or use painter’s tape on the floor before moving heavy furniture.
How to Choose the Right Layout
Before you pick a layout, answer three questions:
- What is the room mainly for? Watching TV, conversation, reading or a mix of all three.
- How many people need to sit comfortably on a normal evening, and how many when guests visit?
- Where are the doors and windows? Your main walkway usually runs between the doors, and seating should sit to one side of it.
Then sketch the room to scale on graph paper, with one square equal to 6 inches or one foot. Cut out paper shapes for each piece of furniture and move them around until the walkways are clear. Free online room planners do the same job.
Layout 1: The Classic Facing Sofas
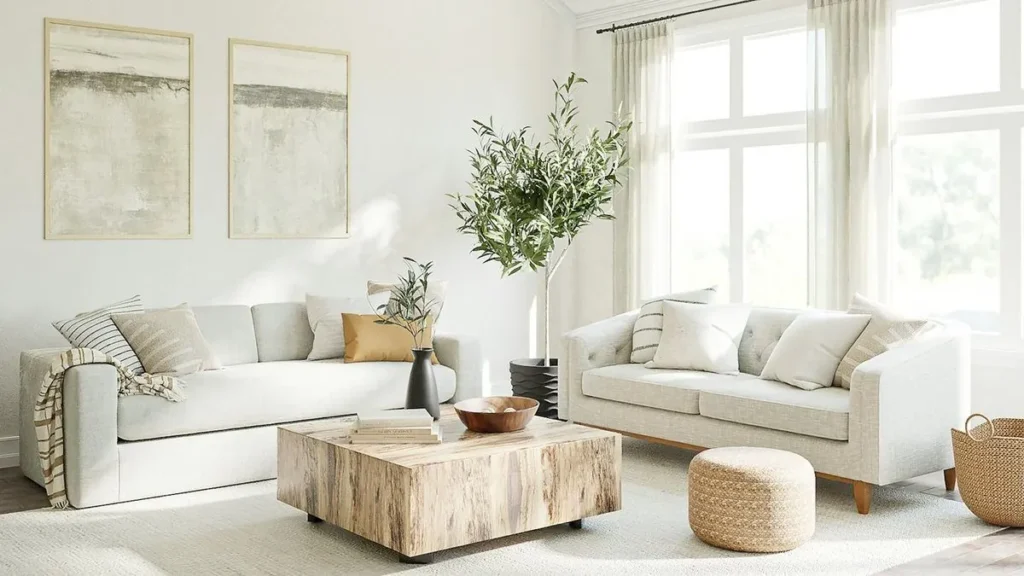
Two sofas (or a sofa and two chairs) face each other across a coffee table, with the focal point at one end. It is ideal for conversation and works well in rectangular rooms with a fireplace.
Layout 2: The L-Shape for Rectangular Rooms

Place the sofa along the longer wall facing the TV or window and add a chair or loveseat at a right angle. This keeps one side of the room open for a walkway and suits most family living rooms.
Layout 3: The Square Room Symmetry

In square rooms, center the arrangement: sofa on one side, two matching chairs opposite, coffee table in the middle and a rug that ties it together. Symmetry feels calm and balanced.
Layout 4: The Long, Narrow Living Room

Divide the length into two zones. Put the main seating group at one end and a reading corner, desk or small dining table at the other. Avoid lining everything along the long walls, which creates a “corridor” effect. Float the sofa with a console table behind it to break up the length.
In a narrow room, a sofa without arms or with slim arms saves valuable inches, and a round or oval coffee table is easier to walk around than a rectangle.
Layout 5: The Open-Plan Living Area

Use the back of the sofa to define the living zone, a rug to anchor it and a floor lamp or pendant to mark it. Leave a clear path between the kitchen and living areas.
A console table behind the sofa gives you a place for lamps, books and keys, and makes the back of the sofa look finished from the kitchen or dining side.
Layout 6: The TV and Fireplace Together
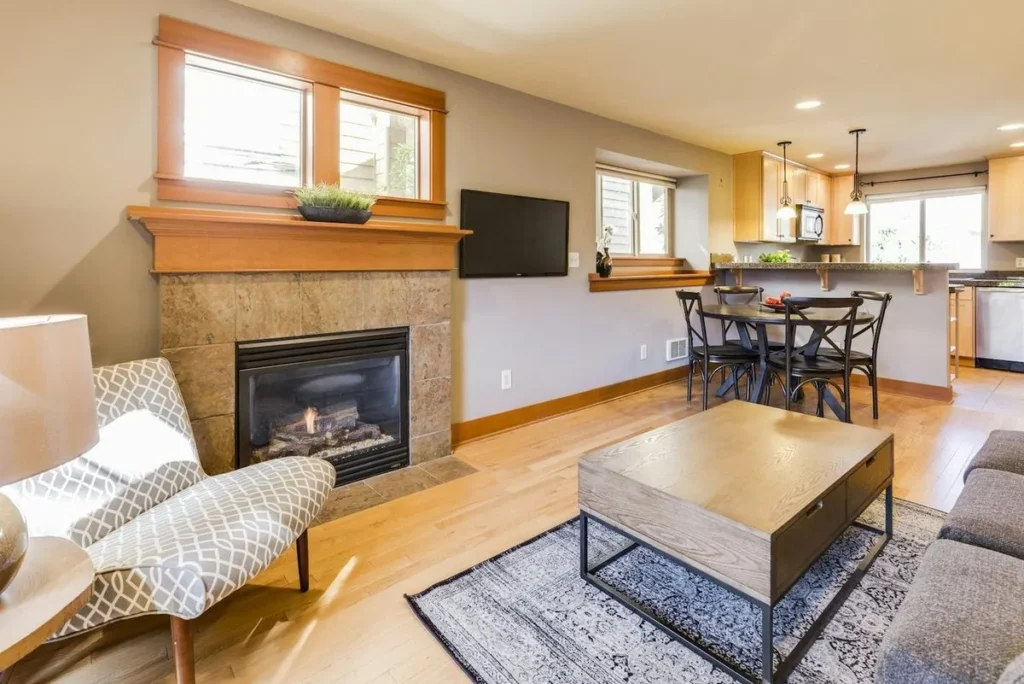
Ideally, mount the TV above or beside the fireplace on the same wall so seating faces both. If they are on adjacent walls, angle the sofa or use a corner sectional so both can be seen comfortably.
Layout 7: The Small Living Room
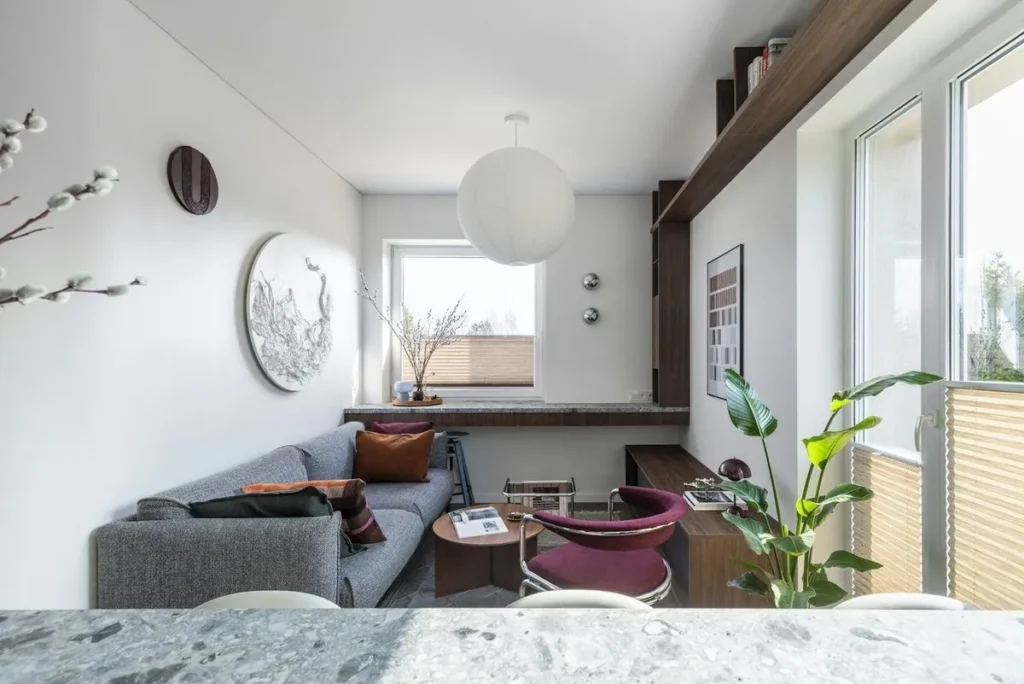
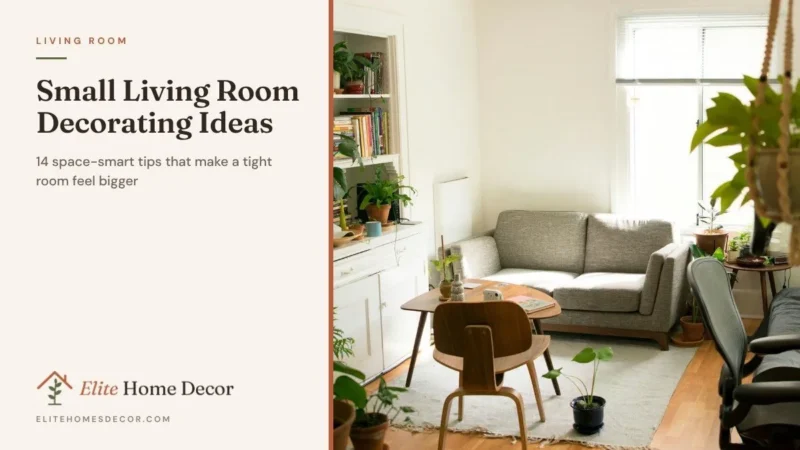
Use a loveseat or apartment-size sofa against the longest wall, one chair angled toward it and a round coffee table. Wall-mount the TV and use wall shelves instead of a bulky unit. See more in our small living room decorating ideas.
Layout 8: The Conversation Circle
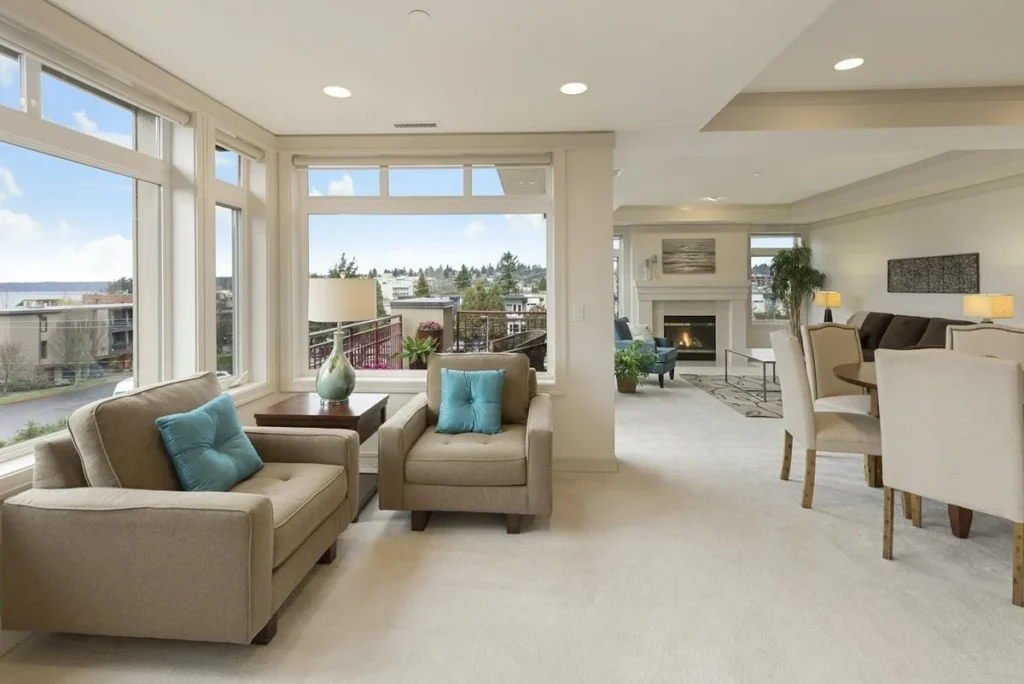
Arrange four chairs, or a sofa and three chairs, around a round coffee table or ottoman. Great for rooms without a TV, for reading rooms and for people who love to entertain.
Where to Put the Rug
The rug ties the seating group together, so size and placement matter.
- All legs on: in a large room, all the furniture legs sit on the rug. This looks generous and luxurious.
- Front legs on: the most common option. The front legs of the sofa and chairs sit on the rug, and the back legs sit on the floor.
- Floating: in a very small room, the rug sits under the coffee table only. Make sure it is still wider than the coffee table by at least 6 inches on each side.
For most living rooms, an 8 by 10 foot rug works with the front-legs-on layout. See our rug size guide for more.
Lighting the Layout
Once the furniture is in place, plan the lighting around it:
- A floor lamp at one end of the sofa for reading.
- A table lamp on a side table at the other end.
- An accent lamp or picture light across the room to balance the light.
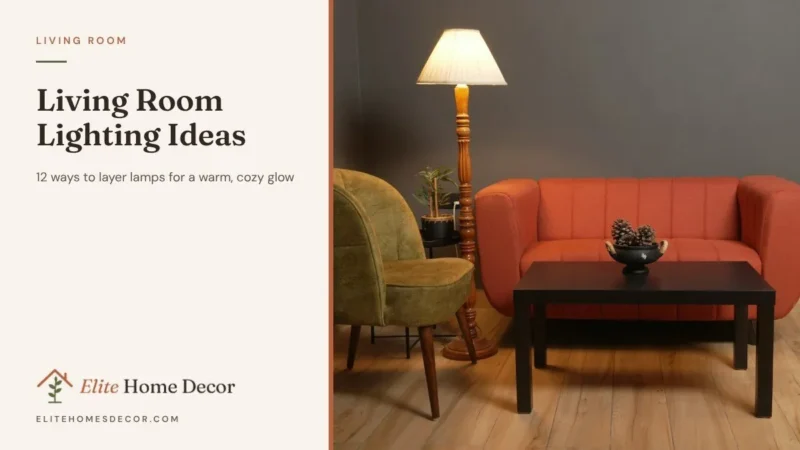
Plan floor lamps near sockets, or use a flat cord cover so cables don’t cross walkways. See living room lighting ideas.
Common Furniture Arrangement Mistakes
- Pushing all furniture against the walls.
- Blocking windows, doors or radiators.
- A coffee table too far from the sofa (over 18 inches) or too close (under 14 inches).
- A rug too small for the seating group.
- Seating that faces a walkway instead of each other.
Frequently Asked Questions
Where should a sofa go in a living room? Usually facing the focal point (fireplace, window or TV) or on the longest wall, at least 3–5 inches off the wall, with 30–36 inches of walkway around it where possible.
How far should a coffee table be from the sofa? About 14–18 inches – close enough to reach a drink, far enough for legroom.
How far should the sofa be from the TV? Roughly 1.5–2.5 times the TV’s diagonal size. For a 55-inch TV, that is about 7–9 feet.
How do you arrange furniture in a living room with a TV and a fireplace? Mount the TV on the same wall as the fireplace if you can. If not, angle the seating or use a corner sectional so both can be seen.
Should a sofa face the window? Only if the view is the focal point. Otherwise, place the sofa beside the window so light falls across the room without glare on a TV.
What size rug do I need for my living room? In most rooms, an 8 by 10 foot rug lets the front legs of all the seating sit on it.
Final Thoughts
Great furniture placement makes a living room comfortable before you add a single accessory. Measure the room, decide on a focal point, place the largest piece first and protect clear walkways. Use the measurements in this guide as a starting point and adjust them to your space. Sketching or taping your layout on the floor first will save you a lot of heavy lifting.
Once your layout is set, choose a rug size that fits, pick a living room color palette and follow the full styling plan in our living room decor ideas guide. Living in a studio? Read small space decorating ideas.


Leave a Reply